

Introduction
The best bathroom spaces for a wall mounted shower seat are those that provide enough clearance for safe movement, support secure wall anchoring, and keep key fixtures within easy reach. In practice, that usually means a shower area with unobstructed floor space beside the seat, a layout that supports comfortable transfers, and walls built or reinforced to handle the required load. This article explains how enclosure size, door swing, nearby fixtures, and user mobility needs affect seat placement, so you can identify which bathroom configurations work well and which ones create safety or usability problems before installation.
Why Bathroom Space Matters for a Wall-Mounted Shower Seat
Specifying a wall-mounted shower seat requires a rigorous evaluation of spatial dynamics, structural integrity, and user ergonomics. Unlike freestanding alternatives, fixed seating alters the permanent footprint of a bathing enclosure, necessitating precise architectural planning. The integration of these fixtures is not merely a matter of convenience; it is a critical component of accessible design that dictates how effectively and safely a space can be utilized.
The primary challenge lies in balancing the static projection of the seat with the required clear floor space for maneuverability. Architects and facility managers must account for dynamic load forces, water trajectory, and the sequence of movements required by users with varying levels of mobility. A miscalculation in spatial planning can render a compliant seat practically unusable, highlighting the necessity of contextual design.
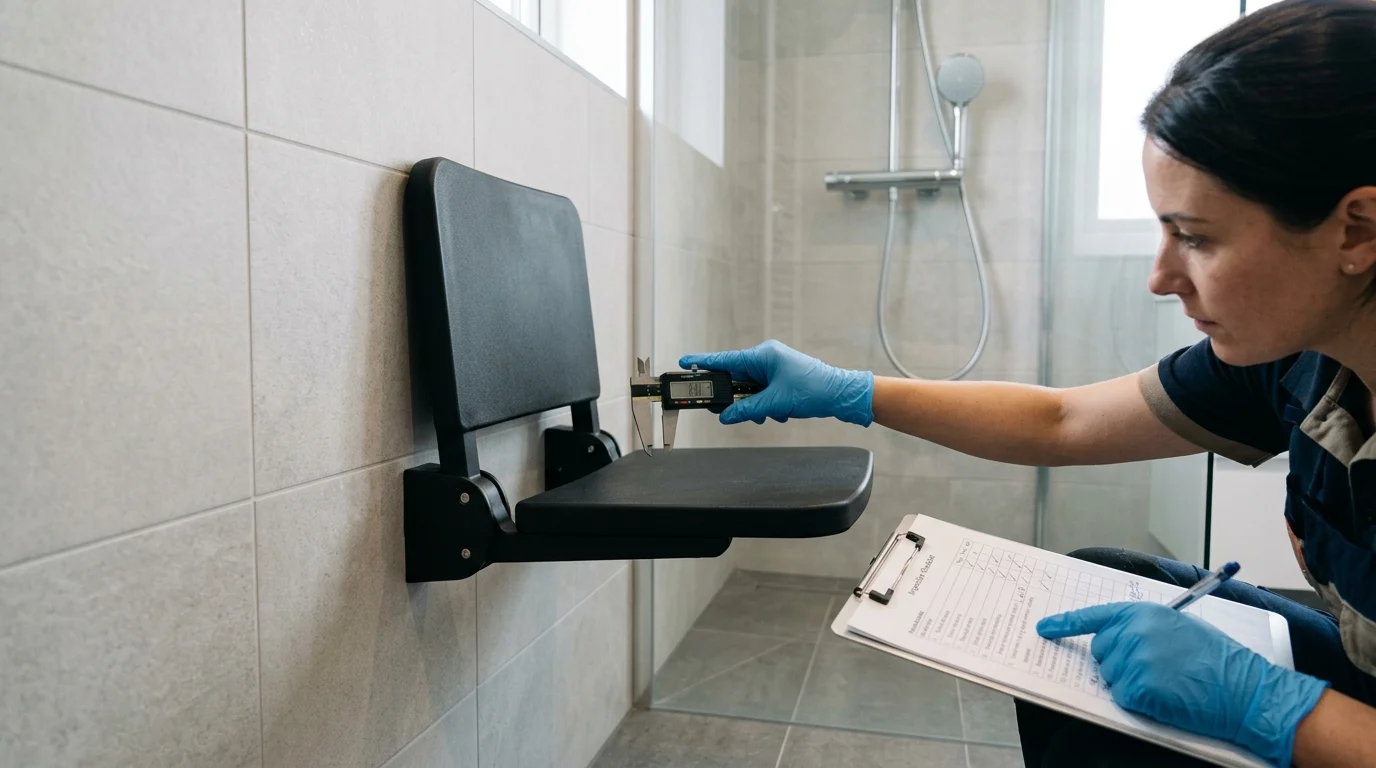
User safety, transfer patterns, and bathing workflow
The relationship between a fixed shower seat and the surrounding space dictates the efficiency of the bathing workflow. A standard wheelchair transfer requires a minimum of 36 inches of clear floor space adjacent to the seat to allow for a parallel or diagonal approach. This spatial requirement ensures that the user can maneuver, lock their mobility device, and execute a lateral transfer without obstruction from vanity units, toilets, or inward-swinging doors.
Bathing workflow encompasses the entire sequence: approach, transfer, bathing, drying, and exit. If a seat is mounted too close to the shower controls, the user may lack the leverage to operate them; if mounted too far, the user risks falls while reaching. Ergonomic standards dictate that shower controls and hand-held shower wands should be located within a horizontal reach range of 18 to 27 inches from the seat centerline, ensuring seamless operation without compromising stability.
Best-fit project types
Wall-mounted shower seats are critical in high-traffic commercial, healthcare, and premium residential environments, though the spatial requirements vary by sector. In acute care hospitals and assisted living facilities, shower enclosures must accommodate not only the user but also a caregiver. These environments often require a minimum footprint of 60 by 60 inches to allow for 360-degree maneuverability around the seated patient.
In commercial hospitality and multifamily residential projects, space is often at a premium. Here, fold-down wall-mounted seats are the standard, requiring enclosures that can safely house a seat projecting 14 to 16 inches when deployed, yet folding to a profile of less than 3 inches. Regardless of the project type, baseline safety specifications demand that the spatial layout allows the seat to support a minimum static load of 250 pounds, with bariatric facilities requiring clearances and structural supports rated for 500 to 1,000 pounds.
Best Bathroom Spaces for a Wall-Mounted Shower Seat
Identifying the optimal bathroom space for a fixed shower seat involves evaluating the geometry of the bathing enclosure and the ambient room layout. The physical boundaries of the shower dictate the type of seat that can be installed, the method of transfer, and the structural reinforcements required. Spatial efficiency is paramount, particularly in retrofits where existing plumbing and wall studs constrain design flexibility.
When a shower stall is the best location
Dedicated shower stalls provide the most controlled environment for wall-mounted seating, eliminating the vertical barriers associated with bathtubs. For ambulatory users who require resting intervals, a standard 36-by-36-inch transfer shower stall is often optimal. This compact footprint allows the user to easily reach opposite walls for support while keeping the shower controls within an arm’s length.
In contrast, roll-in shower stalls designed for wheelchair access require a minimum dimension of 30 by 60 inches. In these larger stalls, the seat is typically mounted on the side wall, allowing the user to roll entirely into the enclosure before transferring. The absence of a threshold in these stalls maximizes the utility of the wall-mounted seat, ensuring that the transition from the dry floor to the wet zone is frictionless.
Comparing alcove, corner, and curbless showers
Different shower geometries offer distinct advantages and limitations regarding seat placement and spatial efficiency.
Layout Type | Minimum Dimensions | Transfer Accessibility | Structural Considerations |
Alcove (3-Wall) | 30″ x 60″ | Front and single-side approach | Requires backing on the mounting wall; easy to integrate controls on adjacent walls. |
Corner (2-Wall) | 36″ x 36″ | Diagonal approach only | Ideal for L-shaped seats; limits caregiver maneuverability. |
Curbless (Open) | 60″ x 60″ | 360-degree approach | Requires sloped floor grading; maximum flexibility for bariatric or caregiver-assisted seating. |
Alcove showers naturally contain water spray and provide dual adjacent walls for grab bar installation, making them highly efficient for independent transfers. Corner showers maximize square footage in smaller bathrooms but restrict the approach angle, often necessitating a specialized L-shaped seat to optimize the seating area. Curbless, open-plan showers offer the highest degree of spatial freedom, though they require meticulous drainage planning to ensure water does not pool near the transfer zone.
Clearance and wall support requirements
The viability of a space is heavily dependent on its ability to meet strict clearance and structural support metrics. For standard accessible layouts, the seat must be positioned with its centerline exactly 18 inches from the adjacent control wall. Furthermore, the finished height of the seat must rest between 17 and 19 inches above the finished floor, a critical threshold that aligns with standard wheelchair seat heights to facilitate horizontal transfers.
Wall support requirements dictate that the designated space must have sufficient depth within the wall cavity to house robust blocking. The mounting wall must be free of critical plumbing or electrical runs directly behind the seat’s anchor points. Spaces that feature superficial partitions or metal studs without the capacity for heavy-gauge steel reinforcement are unsuitable for wall-mounted seating without significant architectural modification.
Technical and Compliance Requirements
The installation of a wall-mounted shower seat is a structural engineering task disguised as a plumbing fixture upgrade. Failure to adhere to rigorous technical and compliance requirements introduces severe liability, as catastrophic failure of the seat under load can result in critical injury. Compliance is governed by a matrix of building codes, material science, and precise installation tolerances.
Wall construction, backing, and load capacity
The integrity of a wall-mounted seat relies entirely on the in-wall blocking and the shear strength of the fasteners. Standard drywall or cement board over wood studs cannot support the dynamic loads generated during a transfer. Specifications mandate the installation of solid wood blocking (minimum 2×8 or 2×10 nominal lumber) or 16-gauge steel plates spanning at least two studs, typically 16 inches on center.
Engineers must calculate for both static and dynamic loads. While a user may weigh 200 pounds, the downward kinetic force generated when dropping onto the seat can double that load. Consequently, fasteners—typically heavy-duty stainless steel lag shields or through-bolts—must be rated to withstand a minimum of 250 pounds of shear force per mounting point, ensuring the bracket system remains rigidly anchored to the structural backing.
Accessibility codes and regional compliance
In the United States, the Americans with Disabilities Act Accessibility Guidelines (ADAAG) establish the baseline compliance metrics for commercial and public spaces. ADA codes dictate that rectangular seats must extend 14 to 15 inches from the wall, while L-shaped seats have specific dimensional constraints, including a maximum depth of 22 to 23 inches on the extended side. The code also requires the seat and its mounting hardware to withstand a minimum of 250 pounds of applied force in any direction.
Regional compliance frameworks, such as the Building Code of Australia (BCA) or European ISO 21366 standards, often impose additional requirements. Some European standards mandate higher load capacities of up to 150 kg (330 lbs) for public facilities and require high-contrast visual indicators for the visually impaired. Specifiers must cross-reference local municipal codes, as healthcare facilities frequently face stricter scrutiny from state health departments regarding infection control and load ratings.
Installation steps for new and retrofit projects
In new construction, installing a shower seat is straightforward: structural blocking is integrated during the framing phase before the waterproof membrane and tile are applied. The installer verifies the finished floor height to ensure the mounting brackets are positioned to achieve the mandatory 17 to 19-inch seat height. Pre-drilling through the tile with diamond-tipped bits prevents substrate cracking, and the penetrations are heavily sealed with mold-resistant silicone to maintain the waterproof envelope.
Retrofit projects present a higher degree of complexity and cost. Surface-mounted toggle anchors are universally prohibited for commercial compliance due to their high failure rate under dynamic loads. Therefore, retrofitting typically requires surgical demolition: removing a section of tile and backer board, sistering studs, installing the required 2×8 blocking, and re-waterproofing the zone. This structural remediation can add $500 to $1,500 to the project cost, making initial spatial planning critical.
How to Compare Shower Seat Options
Selecting the appropriate wall-mounted shower seat hardware requires evaluating material science against the anticipated use case. The market offers a spectrum of materials, each presenting distinct trade-offs between durability, hygiene, aesthetic appeal, and lifecycle economics. Specifiers must match the hardware’s physical properties to the specific demands of the bathroom space.
Material trade-offs
The core materials used in commercial and premium residential shower seats include phenolic resin, stainless steel, high-density polyethylene (HDPE), and sealed hardwoods like teak.
Material | Typical Lifespan | Load Capacity (Max) | Porosity / Hygiene Profile |
Phenolic Resin | 15-20 Years | 500+ lbs | Non-porous, highly antimicrobial |
304/316 Stainless | 20+ Years | 800+ lbs | Non-porous, rust-resistant (316) |
HDPE Plastic | 10-15 Years | 300 lbs | Non-porous, prone to scratching |
Teak Wood | 5-10 Years | 250 lbs | Porous, requires routine sealing |
Phenolic resin is the industry standard for healthcare and heavy commercial use due to its exceptional strength-to-weight ratio and resistance to water ingress. Stainless steel frames are mandatory for structural brackets; however, specifiers must ensure the use of 316-grade (marine-grade) stainless in high-salinity or heavy-use environments to prevent pitting. Teak and other hardwoods are favored in luxury hospitality for their tactile warmth, but they sacrifice load capacity and require rigorous maintenance to prevent rot.
Maintenance, hygiene, and lifecycle cost
Maintenance protocols and hygiene standards directly impact the total cost of ownership. In healthcare and institutional settings, materials must comply with standards like ISO 22196 for antimicrobial surface efficacy. Phenolic and HDPE seats are highly resistant to bacterial growth and can withstand harsh chemical disinfectants without degrading. Conversely, padded vinyl seats, while offering initial comfort, frequently suffer from micro-tears that harbor pathogens, leading to premature replacement.
Lifecycle cost analysis heavily favors durable, hard-surface materials. While a padded vinyl seat may have a lower initial procurement cost, its typical commercial lifespan is only 3 to 5 years before material degradation necessitates replacement. A high-quality phenolic or stainless steel unit, despite a higher upfront cost, offers a 10 to 15-year operational lifespan. Factoring in the labor costs of replacement and the risk of liability from a failed seat, hard-surface materials provide a significantly lower total lifecycle cost.
How to Choose the Right Bathroom Space
Finalizing the specification for a wall-mounted shower seat requires synthesizing user profiles, architectural geometry, and regulatory codes into a cohesive decision framework. The selected space must not only accommodate the physical dimensions of the hardware but also facilitate the precise sequence of movements required by the end-user. A systematic approach ensures that the final installation is both structurally sound and ergonomically optimized.
Decision framework by user, layout, and code needs
The decision framework begins with the user profile. If the facility caters to bariatric users, the space must accommodate a seat with a minimum 500-pound dynamic load rating, which in turn demands 16-gauge steel in-wall blocking and a wider approach clearance. If the primary users are ambulatory but require resting assistance, a compact fold-down seat in a standard 36-by-36-inch alcove is highly efficient.
Layout and code needs act as
Key Takeaways
- The most important conclusions and rationale for wall mounted shower seat
- Specs, compliance, and risk checks worth validating before you commit
- Practical next steps and caveats readers can apply immediately
Frequently Asked Questions
Which bathroom layout works best for a wall mounted shower seat?
A dedicated shower stall is usually best. For easier access, choose a 30 x 60 inch roll-in or curbless shower with the seat mounted on a side wall.
How much clear space should be left around a wall mounted shower seat?
Leave at least 36 inches of clear floor space beside the seat for safer approach and transfer, especially for wheelchair users.
Where should shower controls be placed near the seat?
Place controls and a hand shower within 18 to 27 inches of the seat centerline so they can be reached without leaning or losing balance.
Are wall mounted shower seats suitable for small bathrooms?
Yes, if you use a fold-down model. Cassbern-style wall-mounted seats save space by folding flat when not in use, making compact showers more functional.
What wall support is needed for a wall mounted shower seat?
Install it on a reinforced wall with proper backing. The wall must safely support at least 250 pounds, or more for bariatric applications.


