

Quick Answer: A space saving shower seat addresses one of the most persistent challenges in small bathroom design—how to provide safe, accessible shower seating without sacrificing the visual openness and functional floor space that compact bathrooms desperately need. Over 62% of new residential construction in the United States incorporates at least one bathroom of 50 square feet or less, according to U.S. Census Bureau data, and the global compact bathroom fixtures market is projected to exceed $8.2 billion by 2027. Space saving shower seats—including folding wall-mounted models, corner seats, and recessed niches—enable homeowners and designers to add functional shower seating while recovering floor space that fixed benches or free-standing stools would otherwise consume. This article examines how space saving shower seats work, the trade-offs between different types, how they integrate with small bathroom layouts, and what to consider during specification and installation.
Key Takeaways
- Over 62% of new U.S. residential construction includes at least one bathroom under 50 sq ft, driving demand for space efficient shower seating solutions
- Folding wall-mounted shower seats recover 0.3-0.5 sq m of floor space compared to free-standing shower stools
- Space saving shower seats must still meet ADA structural and geometric requirements when installed in accessible applications
- Three primary types—folding wall-mounted, corner-mounted, and recessed niche seats—offer different space-usage profiles
- Material selection (316L stainless steel vs. GFRP vs. ABS) determines durability, weight capacity, and aesthetic compatibility
- Proper installation requires wall substrate assessment and structural backing—not standard drywall anchors alone
- Small bathroom organization depends on coordinated fixture selection, not just individual product features
- 2026 innovations include ultra-slim profiles, modular systems, and sustainable composite materials
Introduction
Small bathrooms are not a design problem to be tolerated—they are a design problem to be solved. The global trend toward urban densification, smaller new-construction footprints, and the renovation of existing housing stock means that bathrooms of 40-70 square feet are increasingly the norm rather than the exception. Within these compact spaces, every fixture decision carries compounding consequences: a shower that dominates the room, a vanity that blocks circulation, a toilet that crowds the door swing. Against this backdrop, the question of whether a shower seat belongs in a small bathroom is not a trivial one. A shower seat—a fixed bench, a free-standing stool, or a folding wall-mounted seat—occupies floor space, affects circulation, and changes the visual character of the bathroom. Understanding which type of space saving shower seat actually saves space versus which merely relocates it is the core design challenge this article addresses.
1. Understanding Space Efficiency in Small Bathrooms
Space efficiency in bathroom design is not simply a matter of square footage—it is a matter of how floor area translates into usable, accessible, and visually coherent space. A bathroom that measures 45 square feet can feel open and functional, or cramped and inaccessible, depending entirely on how fixtures are sized, positioned, and specified. The principle of space efficiency in compact bathroom design centers on three concepts: floor space utilization (how much of the floor remains unobstructed for movement), visual permeability (how open the space appears despite its physical constraints), and functional redundancy (whether each fixture serves multiple purposes or occupies space without providing proportional value).
1.1 The Floor Space Math of Shower Seats
A standard free-standing shower stool or portable shower chair occupies 0.3-0.5 square meters (approximately 3-5 square feet) of floor area—a significant portion of a 50-square-foot bathroom. This floor occupation is permanent: the stool cannot be moved without user action, it interrupts the visual line across the bathroom, and it creates a trip hazard during entry, exit, and general bathroom use. In contrast, a folding wall-mounted shower seat that folds flush against the wall when not in use occupies zero floor space in its stored position. The trade-off is that the wall space consumed by the folded seat (typically 1.5-2 inches of wall intrusion) is not available for other uses—but wall space is generally less valuable in a small bathroom than floor space, because wall space does not block circulation paths.
1.2 Visual Impact: Why Space Saving Matters Aesthetically
In a small bathroom, visual clutter is as much a problem as physical obstruction. A free-standing shower stool in a 6-foot-by-8-foot bathroom is immediately visible from the doorway and disrupts the visual simplicity that makes small bathrooms feel larger. A folding wall-mounted seat, folded up against the wall, is barely perceptible from normal viewing angles. This distinction matters for the overall perception of bathroom organization: a space saving shower seat that disappears when not in use contributes to the sense of visual order that small bathroom design aims to achieve, while a fixed seat or free-standing stool that permanently occupies the space works against it.
1.3 Small Bathroom Statistics and the Demand for Compact Fixtures
The demand for space efficient bathroom fixtures reflects documented demographic and construction trends. The National Association of Home Builders (NAHB) reports that the median size of new U.S. homes has declined for four consecutive years, while the proportion of multi-family housing starts has increased. Compact bathroom design is no longer confined to apartments and condos—single-family homes with smaller footprints and aging-in-place renovations are driving equivalent demands for efficient small bathroom solutions. The International Association of Plumbing and Mechanical Officials (IAPMO) has noted that compact bathroom design standards and water efficiency requirements are converging, with space efficient fixture selection increasingly treated as a design discipline rather than a cost reduction measure.
2. Types of Space Saving Shower Seats
Not all shower seats labeled “space saving” save space equally. Understanding the spatial footprint and installation requirements of each type is essential for accurate specification in small bathroom applications.
2.1 Folding Wall-Mounted Shower Seats
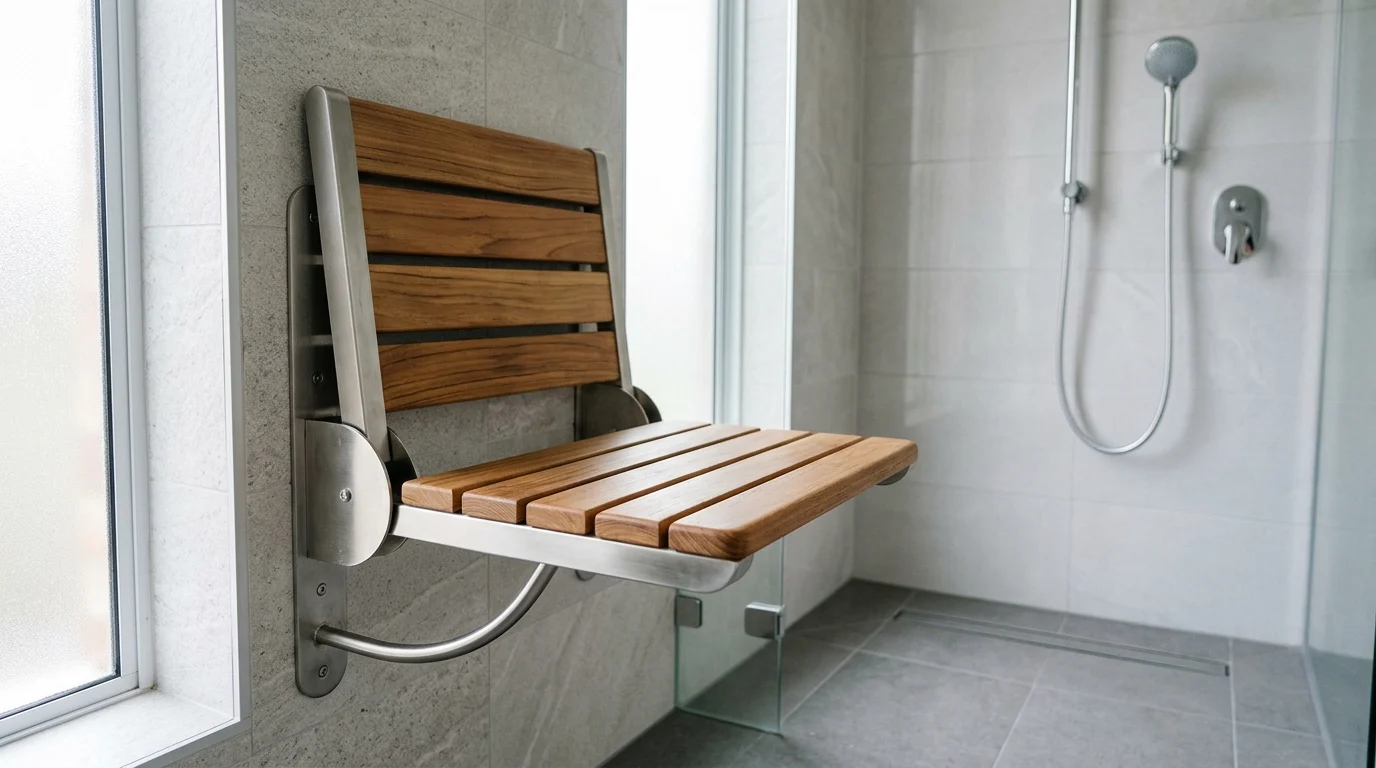
Folding wall-mounted shower seats are the most effective space saving solution for compact bathrooms. The seat mounts to the wall on a hinge mechanism and folds upward to a stored position flush against the wall when not in use. Key characteristics:
- Floor space in stored position: Zero square meters—the seat is entirely on the wall
- Floor space in deployed position: 0.15-0.25 sq m (approximately 1.5-2.5 sq ft), matching the seat’s footprint
- Wall intrusion when stored: 1.5-2 inches from the wall surface
- Wall intrusion when deployed: 18-22 inches from the wall (seat depth)
- Load capacity: 250-500 lbs depending on model and wall reinforcement
- ADA compliance: Compliant when mounted at 17-19 inches height with proper structural attachment
Folding seats are available in three mounting configurations: straight fold (folding up against the wall in a single plane), L-fold (folding sideways into a corner), and diagonal fold (folding at an angle to minimize wall intrusion). The L-fold configuration is particularly effective in small bathrooms because it positions the stored seat into the corner, which is typically the least usable wall zone in a compact space.
2.2 Corner-Mounted Shower Seats
Corner-mounted shower seats occupy the corner of the shower enclosure, which is typically underutilized in rectangular shower configurations. These seats may be fixed (non-folding) or folding. Fixed corner seats permanently occupy the corner space but provide a stable, triangular seating surface that fits naturally into the shower enclosure geometry. Folding corner seats combine the space efficiency of corner positioning with the fold-away capability of wall-mounted models.
- Floor space: Zero in stored position; 0.2-0.35 sq m in deployed position
- Shower enclosure compatibility: Best suited for square or rectangular corner-entry showers
- Space advantage: Uses corner zone that cannot be used for most other fixtures
- Limitations: Corner seats reduce the effective showering area; not suitable for showers smaller than 36×36 inches
2.3 Recessed Shower Seats (Niche Seats)
Recessed shower seats—sometimes called niche seats—are installed flush with the shower wall surface, set into a recess carved into or built behind the wall. The seat surface is flush with the wall plane when in use, and some models incorporate a fold-down lid or cover when not in use. This is the most spatially efficient option because the seat does not project into the shower interior at all.
- Floor space: Zero—both in stored and deployed positions
- Wall intrusion: Negative (recessed into the wall cavity); may require wall cavity space of 4-6 inches depth
- Installation complexity: High—requires coordination during construction or renovation to create the recessed cavity
- Aesthetic integration: Excellent—the seat is invisible when not in use
- Load capacity: Typically 250-350 lbs; structural capacity depends on construction of the recessed cavity
2.4 Comparison of Space Saving Shower Seat Types
| Type | Floor Space (stored) | Floor Space (deployed) | Wall Intrusion (stored) | ADA Compliant | Installation Complexity | Best For |
|---|---|---|---|---|---|---|
| Folding wall-mounted (straight) | 0 sq m | 0.15-0.25 sq m | 1.5-2 in. | Yes (with proper mounting) | Low-Medium | Most small bathrooms; accessible applications |
| Folding wall-mounted (L-fold) | 0 sq m | 0.15-0.25 sq m | 1.5-2 in. (to side) | Yes | Medium | Corner-adjacent wall installations |
| Corner fixed seat | 0.2-0.35 sq m (deployed) | 0.2-0.35 sq m | N/A (fixed) | Yes (if mounted at height) | Low | Square showers, non-folding preference |
| Corner folding seat | 0 sq m | 0.2-0.35 sq m | 1.5-2 in. | Yes | Medium | Corner-entry showers, mixed-use bathrooms |
| Recessed niche seat | 0 sq m | 0 sq m | Recessed (negative) | Conditional (cavity construction) | High (new build/renovation) | New construction, high-aesthetic projects |
| Free-standing shower stool | 0.3-0.5 sq m | 0.3-0.5 sq m | None | No | None (portable) | Temporary use, rental properties |
3. Space Optimization Strategies for Small Bathrooms with Shower Seats
Adding a shower seat to a small bathroom is not simply a matter of selecting the right seat type—it requires integrating the seat into a coherent spatial strategy. The following approaches maximize the space efficiency benefit of shower seats in compact bathroom layouts.
3.1 Vertical Zone Utilization
The most effective space saving strategy for small bathrooms is to maximize the use of vertical wall space while keeping the floor zone clear for circulation. A folding wall-mounted shower seat exemplifies this principle: it occupies wall space (a relatively abundant resource in a small bathroom) rather than floor space (the scarce resource). Other vertical zone fixtures that follow the same principle include wall-mounted vanities (which lift the cabinet off the floor, creating the visual impression of more space and simplifying floor cleaning), floating toilets (which reduce the visual mass of the toilet at floor level), and wall-mounted shower fixtures (which eliminate the need for exposed vertical pipes and controls that consume wall space).
3.2 Shower Enclosure Geometry
The shape of the shower enclosure directly affects how effectively a shower seat can be integrated into a small bathroom. Square and quadrant corner showers (36×36 inches or 38×38 inches) are the most space efficient shower enclosure shapes because they maximize the showering area relative to the perimeter they occupy. A corner seat—whether fixed or folding—fits naturally into a corner-entry square shower without reducing the effective shower spray zone. Rectangular showers, by contrast, offer more flexibility in seat positioning but consume more floor area for equivalent showering space. Neo-angle and pentagon shower enclosures offer a middle ground—more shower area than a quadrant enclosure with a similar spatial footprint.
3.3 Dual-Purpose Fixture Strategy
In small bathrooms, every fixture that serves only one purpose is a luxury that space constraints may not afford. The most space efficient small bathroom designs incorporate dual-purpose fixtures wherever possible. A folding wall-mounted shower seat that also serves as a footrest during leg shaving or as a support rail during shower entry is not merely a shower seat—it is a multifunctional accessibility feature. Similarly, a wall-mounted fold-down bench near the vanity can serve as a seating area for grooming activities as well as a shower seat, eliminating the need for a separate dressing chair or vanity stool.
3.4 Clear Floor Space Principles
The Americans with Disabilities Act specifies minimum clear floor space requirements around accessible fixtures, but these principles are equally valuable for small bathroom design even in non-accessible contexts. A clear floor space of 30 by 48 inches in front of a shower seat is not just a compliance requirement—it is a reflection of the minimum circulation space a person needs to approach, use, and exit a fixture safely. In small bathrooms, maintaining clear floor space at key locations—the shower entry, the toilet, the vanity—prevents the compounding spatial frustration that makes compact bathrooms feel inaccessible despite their nominal dimensions.
4. ADA Compliance and Space Saving Seats
When a space saving shower seat is installed in an accessible application—whether a home bathroom undergoing aging-in-place renovation or an accessible guest room in a commercial property—the seat must meet specific regulatory requirements regardless of its space saving design. Understanding these requirements is essential for correct specification.
4.1 ADA Geometric Requirements
The 2010 ADA Standards for Accessible Design specify the following requirements for shower seats in accessible bathrooms:
- Mounting height: 17-19 inches (432-483 mm) from finished floor to top of seat surface
- Structural capacity: Seat must withstand 250 lbs applied vertically or horizontally at the front edge without collapsing or detaching
- Clear floor space: 30 by 48 inches minimum adjacent to the seat, allowing forward or parallel approach
- Seat configuration: L-shaped or corner-configured seats are permitted; rectangular seats are prohibited in roll-in showers per Section 607.3
4.2 Space Saving Does Not Waive Compliance
A common misconception is that a compact or wall-mounted seat need not meet the same structural and geometric requirements as a standard shower seat. This is incorrect. Any shower seat installed in a location that meets the definition of an accessible bathing facility must comply with ADA requirements for seat height, structural attachment, and configuration—regardless of whether it is labeled as space saving, compact, or folding. The space efficiency benefit of a folding wall-mounted seat comes from its ability to be stored out of the way, not from any relaxation of structural or safety requirements.
4.3 Accessible Small Bathroom Design Standards
For aging-in-place renovations and accessible bathroom designs in small footprints, the following standards provide guidance beyond the ADA minimum:
- Universal Design principles (per ANSI A117.1-2017): Provide usability features for people of all abilities without segregation or special design
- Clear turning space: A clear diameter of 60 inches (1525 mm) for wheelchair turning in the bathroom; in small bathrooms, this may require creative fixture placement to achieve
- Reinforced walls for grab bar and seat attachment: 2018 IRC Section R320.4 requires that walls providing support for grab bars and seats be reinforced to resist the specified loads; this is particularly important in small bathrooms where wall space is limited
5. Material Selection for Space Saving Shower Seats
The material of a space saving shower seat determines its durability in the wet bathroom environment, its compatibility with the bathroom’s aesthetic, its weight, and its maintenance requirements. The three primary material categories for small bathroom shower seats are 316L stainless steel, glass fiber reinforced polymer (GFRP), and engineered thermoplastics (ABS, polypropylene).
5.1 316L Stainless Steel
316L stainless steel offers the highest strength-to-weight ratio and the best corrosion resistance in chloride-rich wet bathroom environments. For space saving folding seats, stainless steel’s strength allows thinner-section frames and mounting plates, reducing the visual mass of the seat and its wall intrusion when folded. The material accepts a wide range of finishes—brushed, electropolished, powder-coated in custom colors—that coordinate with other bathroom hardware. Cassbern’s space saving folding shower seats use 316L stainless steel construction for the frame and mounting system, providing a rated capacity of 350-500 lbs.
5.2 Glass Fiber Reinforced Polymer (GFRP)
GFRP composite seats are preferred for their molded surface texture (which provides inherent non-slip performance without additional coating), their warm-to-touch surface temperature, and their seamless construction that eliminates crevices where bacterial harboring can occur. GFRP seats can be manufactured with the seat and frame as a single molded component, reducing the number of joints and hardware points that could loosen over time. For small bathrooms where the visual integration of the shower seat with the overall design matters, GFRP offers the ability to mold the seat surface with integrated drainage channels and textures in a single production step.
5.3 Engineered Thermoplastics (ABS, Polypropylene)
ABS and polypropylene injection-molded seats are the most economical option and are adequate for residential applications with moderate use frequency. The primary limitation of thermoplastic seats in small bathroom environments is their lower load capacity (typically 200-300 lbs) and their tendency to become slippery when surface scratches accumulate from cleaning. For small bathrooms where the shower seat is expected to serve as a primary bathing support for a wide range of users, thermoplastic seats may not provide adequate long-term reliability.
5.4 Material Comparison
| Property | 316L Stainless Steel | GFRP Composite | ABS Thermoplastic |
|---|---|---|---|
| Load capacity (luxury grade) | 350-500 lbs | 300-450 lbs | 200-300 lbs |
| Corrosion resistance (hotel/hospitality) | Excellent | Very Good | Good |
| Non-slip surface performance (wet COF) | 0.60-0.80 (coated/textured) | 0.50-0.65 (molded texture) | 0.20-0.45 (depends on coating) |
| Frame section thickness (visual mass) | 2-3 mm (thin section) | 4-6 mm (molded) | 3-5 mm (molded) |
| Finish options | Full (polish, brush, color powder coat) | Limited (gelcoat colors) | Limited (molded color) |
| Warmth to touch | Cold (high thermal conductivity) | Neutral | Neutral |
| Small bathroom aesthetic compatibility | High (matches hardware) | Moderate (synthetic appearance) | Low (institutional look) |
| Lifespan (residential) | 15-20 years | 10-15 years | 5-8 years |
| Price point | High | Moderate | Low |
6. Installation Considerations for Small Bathrooms
The installation of a space saving shower seat in a small bathroom requires more careful planning than the same installation in a larger bathroom, because small bathrooms typically have less wall space, more plumbing fixtures competing for wall locations, and greater sensitivity to incorrect placement.
6.1 Wall Assessment and Backing
Before installing any wall-mounted shower seat in a small bathroom, the wall substrate must be assessed for structural adequacy. This is particularly critical in small bathrooms where renovation work may have involved moving plumbing, adding or removing walls, or installing new wall finishes over existing substrates. The minimum requirement for a wall-mounted shower seat is structural wood backing (3/4-inch plywood or OSB) between wall studs at the mounting location, with the backing extending to accommodate all mounting anchor points. In small bathrooms where the shower is positioned against an exterior wall, concrete or masonry walls can typically support a seat with appropriate expansion anchors—but the anchor type must be matched to the wall material.
6.2 Placement in Compact Shower Enclosures
In a small shower enclosure (36×36 inches or smaller), the placement of a shower seat is a zero-sum spatial decision: the seat occupies area that cannot simultaneously be used for standing showering. Recommended placement strategies for compact showers:
- Corner placement: Position the seat in the shower corner, using the corner walls for structural support and leaving the entry side clear for shower access
- Side wall placement: Mount the seat on the side wall opposite the showerhead, which prevents the seat from being in the direct water spray zone
- Fold-up only when needed: In small showers where a permanent seat significantly reduces usable showering area, a folding seat that is used only during the actual sitting portion of the shower (rather than as a grab bar or footrest) minimizes the net reduction in shower area
6.3 Coordinating with Other Fixtures
In a small bathroom, the wall space adjacent to the shower seat may also be needed for grab bars, shower controls, body jets, or shelving. The installation planning process should map all wall-mounted fixtures and identify any spatial conflicts before committing to the seat’s mounting location. A common mistake in small bathroom renovations is installing the shower seat first and then discovering that the grab bar installation is blocked by the seat’s mounting plate or hinge arc. Coordinating the placement of all wall-mounted fixtures during the design phase prevents these conflicts.
7. Small Bathroom Organization Beyond the Shower Seat
A space saving shower seat is one element of a coordinated small bathroom design strategy. Its effectiveness depends on how it integrates with the other fixture decisions, storage solutions, and organizational principles that govern the bathroom as a whole.
7.1 Coordinated Fixture Selection
The most space efficient small bathrooms are those in which every fixture is selected for its spatial efficiency, not just its individual features. A wall-mounted vanity that clears the floor beneath it, a corner toilet that occupies the least-used corner zone, a neo-angle shower enclosure that maximizes shower area within a minimum footprint, and a folding wall-mounted shower seat that consumes zero floor space when stored—these fixtures work together to create a bathroom that feels larger than its square footage because every square foot is actively in use.
7.2 Storage Integration
Small bathroom storage is a common pain point that is often addressed through wall-mounted shelving, over-toilet cabinets, or freestanding storage carts—all of which consume floor space. The folding wall-mounted shower seat can contribute to storage strategy in two ways: the wall zone above the folded seat (which is typically unused) can accommodate a small shelf or recessed niche, and the underside of some folding seat models incorporates a small wire basket or shelf for storing shampoo bottles or shower items within arm’s reach of the seated user.
7.3 Visual Design Strategies
Several visual design strategies enhance the perceived space in a small bathroom that contains a wall-mounted shower seat:
- Continuous tile or wall panel: Extending the shower wall finish (tile, stone, or wall panel) across the full bathroom wall creates visual continuity that makes the space feel larger
- Matching finishes: Coordinating the finish of the shower seat (brushed stainless steel, matte black, etc.) with other bathroom hardware (towel bars, robe hooks, faucet) creates a unified visual language that reduces visual clutter
- Transparent or frameless shower enclosures: A frameless glass shower panel or door maintains visual permeability through the shower zone, preventing the shower enclosure from visually dividing the bathroom
- Mirrors: A large mirror or mirrored wall panel reflects light and visual space, complementing the open feel that a folding seat creates by keeping the floor clear
8. Buying Guide: Selecting the Right Space Saving Shower Seat
8.1 Decision Framework
Use this decision framework to evaluate space saving shower seat options for a specific small bathroom application:
- Step 1 — Assess available wall space: Identify the wall areas adjacent to the shower. Measure the available clear wall height (from floor to ceiling), width, and distance from shower entry. Confirm whether the wall is a load-bearing structural wall or a non-structural partition.
- Step 2 — Evaluate wall substrate: Determine whether the wall contains structural backing for grab bars and seats. If not, plan for backing installation during renovation or specify a different seat type (corner seat, niche seat) that does not require wall reinforcement.
- Step 3 — Determine ADA requirements: If the installation is in an accessible bathroom (whether required by code or desired for aging-in-place purposes), the seat must meet ADA geometric and structural requirements regardless of space constraints.
- Step 4 — Match material to aesthetic: Select a seat material and finish that coordinates with existing or planned bathroom hardware. A brushed stainless steel seat in a bathroom with brushed stainless steel fixtures will integrate seamlessly; a white ABS seat in the same bathroom will create a visual mismatch.
- Step 5 — Verify load rating: Confirm the seat’s load rating meets or exceeds the expected user load. For residential use, 250 lbs minimum is appropriate; for properties with diverse user populations or commercial use, 350-500 lbs is recommended.
- Step 6 — Confirm hinge mechanism quality: Test the seat’s folding mechanism (in person if possible, or via manufacturer specification) for smooth operation, positive latching in the deployed position, and secure locking in the folded position.
8.2 Common Mistakes to Avoid
- Installing on drywall without backing: This is the most common installation failure; a shower seat mounted on drywall alone will eventually pull free under load, causing injury and property damage
- Selecting a seat for price alone: In a small bathroom, the seat is highly visible and frequently used; a low-quality seat that sags, squeaks, or corrodes quickly becomes a maintenance problem disproportionate to its initial cost
- Ignoring the shower enclosure dimensions: A seat that is too large for the shower enclosure reduces usable showering area to the point where the seat itself becomes a spatial obstacle
- Failing to coordinate with grab bar placement: A seat installed without accounting for grab bar locations may block grab bar installation, leaving the user without adequate transfer support
- Underestimating hinge quality: A seat with a poor-quality hinge mechanism will develop play, noise, and eventual failure faster than the seat itself
8.3 Cassbern Product Options
For small bathroom applications, Cassbern offers space saving folding wall-mounted shower seats in multiple configurations: the standard straight-fold model for side-wall mounting, and the L-fold model for corner-adjacent installations. All models are constructed with 316L stainless steel frames and mounting plates, rated to 350-500 lbs, and available in finishes matching the brand’s bathroom hardware line. The foldable wall-mounted shower seat series is specifically designed for compact bathroom applications where floor space preservation is a primary design objective.
9. 2026 Design Trends in Space Saving Bathroom Fixtures
9.1 Ultra-Slim Folding Mechanisms
Advancements in precision engineering are enabling thinner hinge and mounting systems for folding shower seats, reducing the stored wall intrusion from 2 inches to as little as 0.75 inches in premium models. This reduction in wall intrusion is significant in small bathrooms where the space beside the shower may be needed for towel bars, robe hooks, or simply for visual breathing room.
9.2 Modular Shower Wall Systems
The trend toward modular shower wall panel systems—coordinated wall panels that integrate niches, seating, controls, and shelving into a single system—is creating new opportunities for integrated space saving design. These systems specify recessed seating as a standard component rather than an add-on, and the modular coordination ensures that all elements align visually and spatially.
9.3 Sustainable Materials in Compact Fixtures
Sustainability-driven material innovation is producing GFRP seats with higher recycled glass content and bio-derived polymer formulations, while maintaining the structural and aesthetic performance required for small bathroom applications. As green building certification standards (LEED, BREEAM, WELL) become more influential in residential renovation decisions, the specification of sustainable bathroom fixtures—including shower seats—is increasingly considered at the design stage rather than as an afterthought.
9.4 Smart Bathroom Integration
Smart home integration in bathrooms is extending to shower fixtures, with voice-controlled or app-controlled shower seats (primarily automated lifting/lowering mechanisms in ultra-accessible installations) entering the market. For mainstream small bathroom applications, more practical smart features include occupancy-sensing LED lighting that activates when the seat is deployed and automatic ventilation boost when elevated humidity is detected during shower use.
Conclusion
A space saving shower seat is not a compromise—it is a design solution that addresses the genuine spatial challenges of small bathrooms without sacrificing safety, accessibility, or aesthetic quality. The most effective space saving option for most small bathrooms is a folding wall-mounted seat, which delivers full structural performance and ADA compliance when properly installed while consuming zero floor space in its stored position. The alternative types—corner seats, niche seats, and free-standing stools—each serve specific spatial situations but come with trade-offs in installation complexity, aesthetic integration, or space efficiency. Successful small bathroom design with a shower seat requires coordinating the seat selection with wall substrate assessment, ADA requirements, shower enclosure geometry, and the broader fixture strategy. When these elements are aligned, the result is a small bathroom that feels organized, accessible, and larger than its square footage because every element—including the shower seat—is in its right place.
7 Frequently Asked Questions
1. Does a space saving shower seat actually save meaningful floor space in a small bathroom?
Yes, measurably. A folding wall-mounted shower seat saves 0.3-0.5 square meters of floor space compared to a free-standing shower stool—the difference between a bathroom where you can step around the seat and one where you must navigate around it. In a 50-square-foot bathroom, recovering 3-5 square feet of usable floor space is architecturally significant. The folded seat’s wall intrusion of 1.5-2 inches is a much smaller spatial cost than the stool’s permanent floor footprint.
2. Can I install a folding shower seat in an existing small bathroom without major renovation?
It depends on the wall construction. If the shower wall is concrete or masonry, a folding seat can typically be installed with expansion anchors without opening the wall. If the wall is wood-frame drywall over studs without structural backing, the installation requires adding backing behind the wall finish, which involves opening the wall. The backing installation is typically done in coordination with other renovation work (tile installation, wall panel mounting) to minimize disruption and cost.
3. Are folding shower seats in small bathrooms safe for elderly users?
When properly installed with adequate structural backing and mounted at the ADA-compliant height of 17-19 inches, folding wall-mounted shower seats provide a safe and stable seating surface for elderly users. The critical safety factor is the quality of the wall attachment and the seat’s load rating. A seat rated to 350-500 lbs with a multi-point mounting plate on reinforced backing is structurally adequate for elderly users. A seat mounted on drywall alone is not safe for any user who places significant load on it. Additionally, the folding mechanism should include a positive latch that prevents accidental folding under load.
4. What is the smallest shower size that can accommodate a folding wall-mounted shower seat?
The practical minimum for a shower enclosure with a folding wall-mounted seat is approximately 32×32 inches, with the understanding that the seat will occupy a portion of the showering floor area when deployed. For a shower this small, a corner-mounted L-fold seat or a side-wall straight-fold seat positioned at the back wall of the shower is recommended to minimize interference with the shower entry. Showers smaller than 32×32 inches generally cannot accommodate a seat without unacceptable reduction in usable showering space.
5. How does a folding shower seat compare to a corner shower seat for small bathrooms?
A corner shower seat (fixed or folding) uses the corner of the shower enclosure, which is the most spatially inefficient zone for most other uses. A folding wall-mounted seat on a side wall uses a wall zone that could potentially accommodate a grab bar or shelving instead. The choice depends on the shower’s geometry and the other fixture requirements in the bathroom. In a square quadrant shower (38×38 inches), a corner seat is the most space efficient choice. In a rectangular side-entry shower, a folding side-wall seat may integrate better with the overall bathroom layout.
6. Do space saving shower seats require more maintenance than standard seats?
The maintenance requirement for a space saving folding seat is comparable to a standard wall-mounted seat—the primary ongoing maintenance is cleaning the seat surface and periodically checking the hinge mechanism and mounting hardware for loosening. The folding mechanism itself adds a small number of moving parts (the hinge, latch, and friction adjuster) that may require adjustment or replacement over a 10-15 year service life, but this maintenance is infrequent and typically low-cost. The space saving benefit—zero floor obstruction during the majority of bathroom use—typically outweighs the minimal additional maintenance requirement.
7. What is the cost difference between a basic and a premium space saving shower seat?
Basic ABS or polypropylene space saving shower seats range from $30-80 in retail pricing and are suitable for residential use with moderate frequency. Premium 316L stainless steel or GFRP folding seats range from $100-300 in retail pricing and are rated for higher loads, longer service life, and more demanding environments (humidity levels, cleaning chemical exposure). The installed cost—including the seat, mounting hardware, and professional installation on prepared backing—typically ranges from $200-600 for a residential project. The additional cost of a premium seat over a basic model is typically justified by a service life of 15-20 years versus 5-8 years and significantly better aesthetic integration with luxury bathroom finishes.


