

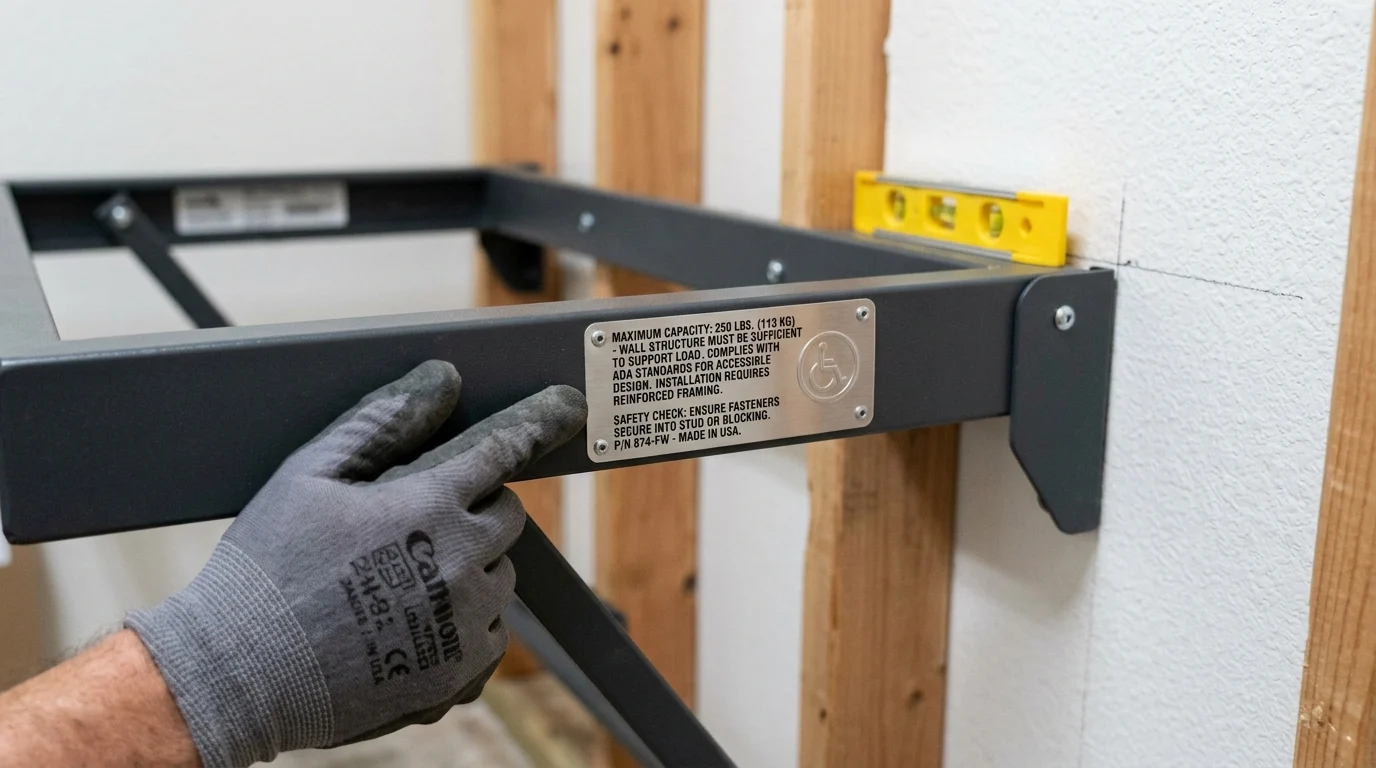
A wall-mounted folding seat can make a shower safer, more accessible, and more space-efficient—but only when the wall behind it is built to carry the load. In wet environments, the risks extend beyond loose hardware: poor planning can compromise waterproofing, accelerate hidden rot, and create serious liability. This guide explains the structural, spatial, and compliance factors contractors should address before installation, from blocking and backing plates to clearance planning and corrosion-resistant hardware. For modern bathroom projects where comfort, usability, and enduring elegance all matter, a folding shower seat should be treated as an integrated building component, not an afterthought.
Planning a Wall Mounted Folding Seat
Proper integration of a wall mounted folding seat demands rigorous architectural planning and structural foresight. Unlike freestanding fixtures, folding seats transfer dynamic live loads directly into the wall cavity, necessitating robust substrate preparation long before finish materials are applied. Contractors must coordinate between framing, plumbing, and finishing trades to ensure the final installation meets both functional and liability standards. Attempting to retrofit a commercial-grade seat without pre-existing structural blocking is a high-risk endeavor that often results in catastrophic failure and severe liability exposure.
Project Conditions to Review
Before specifying hardware, contractors must evaluate the spatial and environmental constraints of the installation site. In wet environments such as commercial showers or hydrotherapy rooms, the integrity of the waterproofing membrane is paramount. Every penetration required for mounting hardware must be anticipated to avoid compromising the moisture barrier, which could lead to insidious in-wall rot and structural degradation over time.
Furthermore, spatial geometry dictates seat sizing and placement. Standard commercial shower stalls and accessible bathing facilities often require a minimum clearance radius of 36 to 48 inches to accommodate wheelchair maneuverability alongside the deployed seat. Contractors must account for the swing arc of the folding mechanism to ensure it does not conflict with grab bars, shower valves, or door swings. High-humidity zones or facilities utilizing aggressive chemical cleaners demand hardware with a high corrosion resistance class to prevent premature degradation.
Wall Framing and Blocking Requirements
The structural integrity of any wall mounted folding seat relies entirely on the hidden blocking within the wall cavity. Standard 16-inch or 24-inch on-center wood or metal stud framing cannot independently support the cantilevered loads generated by a human occupant. The physics of a cantilevered seat dictate that the downward force at the front edge acts as a lever, exponentially increasing the tension on the top mounting bolts. Therefore, the blocking must resist not just downward shear, but massive outward pull forces. Contractors must install solid, structural-grade wood blocking—typically nominal 2×8 or 2×10 lumber—spanning horizontally between at least two vertical studs.
For commercial applications utilizing light-gauge metal framing, wood blocking alone is insufficient. Heavy-gauge steel backing plates (a minimum of 16-gauge, though 12-gauge is preferred for bariatric applications) must be welded or heavily fastened across the studs. The blocking architecture must be engineered to withstand a minimum pull-out force of 500 to 1,000 pounds per fastener location. The center-line of this blocking must precisely align with the predetermined mounting height of the seat brackets to ensure the fasteners anchor directly into the reinforced zone.
Safety and Compliance Requirements
Ensuring the safety of a wall mounted folding seat requires strict adherence to building codes, accessibility standards, and biomechanical load principles. Contractors must navigate a complex matrix of regulatory requirements to mitigate injury risks, particularly in commercial or healthcare facilities where user demographics vary significantly in weight and mobility.
Seat Types, Materials, Hinges, and Legs
Seat architecture generally falls into two categories: purely cantilevered designs and models featuring fold-down support legs. Cantilevered seats rely entirely on the wall substrate and hinge shear strength, typically rated for 250 to 300 pounds. In contrast, leg-supported variants transfer a significant portion of the vertical load directly to the finished floor, allowing for dynamic load ratings frequently exceeding 500 pounds.
Hinge mechanisms must incorporate constant-friction or spring-assisted dampening to prevent the seat from dropping abruptly, which poses a severe pinch hazard. Materials utilized in the seating surface must be non-porous and shatter-resistant. Phenolic resin or high-density polyethylene (HDPE) serve as the industry standards, providing the necessary tensile strength while remaining impervious to water ingress, delamination, and bacterial growth.
Load Ratings and Structural Support
Load ratings serve as the primary metric for safety validation and liability mitigation. While a minimum static load capacity of 250 pounds is the baseline for general compliance, modern commercial specifications frequently mandate structural support capable of sustaining 400 to 900 pounds. This higher threshold accounts for both bariatric requirements and dynamic impact loads, such as a user dropping heavily onto the seating surface.
The structural support calculation must factor in the leverage effect inherent to the design. A vertical load applied at the leading edge of a 15-inch deep seat multiplies the pull-out force exerted on the top mounting fasteners. Consequently, shear and tensile strength thresholds for the hinge assembly and the wall anchors must exceed the stated seat capacity by a safety factor of at least 2.5 to ensure absolute stability under cyclical stress.
ADA and Commercial Shower Seat Considerations
Compliance with the Americans with Disabilities Act (ADA) dictates precise dimensional and positional parameters for shower seats. Under ADAAG specifications, the top of the seat must be positioned strictly between 17 and 19 inches above the finished floor. Additionally, the seat must extend from the back wall to a point within 1.5 inches of the shower entry, maximizing transfer accessibility for wheelchair users. Furthermore, ADA compliance extends to the operational mechanism itself; the force required to fold or unfold the seat must not exceed 5 pounds of pressure (lbf), ensuring operability for users with limited upper body strength.
Clearance dimensions are equally critical to prevent entrapment hazards. The gap between the rear seat edge and the mounting wall must not exceed 1.5 inches. For L-shaped folding seats, the leading edge must extend 14 to 15 inches from the wall. Contractors must verify these dimensions post-tile installation, as the thickness of the mortar bed and tile—often adding 0.5 to 0.75 inches—can push the mounting surface outward and inadvertently push the final installation out of legal compliance.
Specification and Product Comparison
Selecting the appropriate wall mounted folding seat requires a meticulous evaluation of material properties, fastener compatibility, and manufacturer credentials. The specification process must align the physical characteristics of the seat with the environmental demands of the installation site, ensuring long-term performance without degradation or mechanical failure.
Stainless Steel, Phenolic, and Other Material Options
The choice of materials directly impacts the lifespan, hygiene, and structural reliability of the installation. Frame components are predominantly manufactured from stainless steel tubing. Type 304 stainless steel is suitable for dry or moderately damp environments, while Type 316 marine-grade stainless steel is mandatory for high-chloride environments like public pools or coastal facilities to prevent rapid pitting corrosion.
For the seating surface, solid phenolic core panels—typically specified at 1/2-inch thickness—offer superior water resistance, antimicrobial properties, and structural rigidity compared to slatted wood or hollow plastics.
Seating Material | Frame Material | Corrosion Resistance | Max Load Capacity | Cost Index |
1/2″ Phenolic Resin | Type 304 Stainless | High | 400 – 800 lbs | $$$ |
Slatted Teak Wood | Aluminum Alloy | Moderate | 250 – 400 lbs | $$ |
High-Density Polyethylene | Type 316 Stainless | Very High | 300 – 500 lbs | $$$$ |
Molded ABS Plastic | Powder-Coated Steel | Low/Moderate | 200 – 300 lbs | $ |
Mounting Substrate and Fastener Requirements
The integrity of the mounting substrate dictates the acceptable fastener types, and mismatched hardware is a leading cause of premature failure. Fasteners must never rely solely on drywall, cement board, tile, or hollow masonry. For installations into reinforced wood blocking, #12 or 1/4-inch diameter stainless steel lag screws with a minimum embedment depth of 2.5 inches into the solid wood are required. When mounting stainless steel hardware, galvanic isolation is critical. If dissimilar metals are present in the wall substrate, contractors must utilize nylon washers or dielectric standoffs to prevent galvanic corrosion.
When mounting into solid concrete or filled masonry blocks, heavy-duty stainless steel wedge anchors or epoxy-set anchor systems offering a minimum of 1,200 pounds of ultimate pull-out strength per bolt should be utilized. The use of toggle bolts, plastic expansion shields, or hollow-wall anchors is strictly prohibited in commercial load-bearing seat applications due to their high susceptibility to cyclical fatigue and sudden shear failure.
Documentation, Certifications, and Sourcing Checks
Procurement must include rigorous documentation checks to verify the product’s suitability for commercial deployment. Contractors should demand independent laboratory test reports confirming the seat’s static load capacity and cyclical fatigue resistance, such as factory testing to 10,000 folding cycles without mechanical degradation.
Certifications such as ISO 9001 for manufacturing quality and specific compliance letters for ADA or ANSI A117.1 standards are essential for the architectural submittal process. Sourcing from manufacturers with transparent supply chains and verifiable warranty terms—typically ranging from 1 to 5 years for commercial fixtures—mitigates the risk of installing counterfeit or substandard hardware that could lead to catastrophic failure and subsequent litigation.
Installation and Field Verification
The physical installation of a wall mounted folding seat is a high-liability operation that demands precision execution. Even the highest-quality seat will fail if the installation process compromises the fasteners, the substrate, or the surrounding moisture barrier. A disciplined approach to field verification and sequential assembly is mandatory.
Pre-Installation Site Checks
Prior to drilling, contractors must conduct exhaustive pre-installation site checks. The exact location of the in-wall blocking must be verified, ideally cross-referenced with architectural as-built drawings or pre-drywall photographic records. Advanced stud finders or ground-penetrating radar (GPR) scanners should be deployed to confirm blocking boundaries and ensure no plumbing supply lines, drain pipes, or electrical conduits intersect the planned drilling zones.
Furthermore, the finished floor must be checked for level and slope. If a leg-supported seat is being installed on a shower floor with a steep drainage slope exceeding 1/4-inch per foot, the fold-down legs will require custom leveling adjustments. Failure to calibrate the leg height to the floor pitch results in uneven load distribution, transferring excessive stress back into the wall hinges and nullifying the structural benefits of the floor supports.
Step-by-Step Installation Sequence
The installation sequence begins with precise templating. The mounting bracket hole patterns are transferred to the wall, ensuring the final seat height complies with the strict 17 to 19-inch ADA requirement. When drilling through tile or stone finishes, diamond-tipped core bits must be used to prevent micro-fracturing the surface material, which can compromise the wall’s aesthetic and structural integrity.
Once the clearance holes are established, an elastomeric waterproofing sealant—such as a high-grade polyurethane or marine-rated silicone—must be injected deep into the pilot holes before fastener insertion. Fasteners are then driven into the blocking and torqued to the manufacturer’s exact specifications, typically between 15 and 25 ft-lbs for 1/4-inch lag screws. Contractors must avoid over-torquing, which can strip the wood fibers inside the blocking and reduce the fastener’s holding power by up to 60 percent.
Load Testing and Operational Checks
Immediately following installation, the assembly must undergo rigorous operational and load testing before being signed off. The hinge mechanism should be manually cycled a minimum of 10 to 15 times to verify smooth articulation, ensuring the constant-friction or spring-assisted dampening system functions correctly without binding, squeaking, or exhibiting excessive lateral play. Contractors must also respect the curing times of the injected sealants before subjecting the seat to any load testing, as premature loading can break the chemical bond of the polyurethane.
A static load test should then be performed to validate the anchoring. While field-testing to the absolute maximum capacity poses unnecessary safety risks, applying a controlled test load of 250 pounds to the center of the deployed seat verifies immediate structural soundness. Inspectors must closely observe the mounting brackets for any deflection or compression of the wall finishes. Any visible gap opening between the mounting flange and the wall under load indicates inadequate fastener purchase or substrate failure, requiring immediate remediation.
Final Selection Framework
Optimizing the procurement and installation of wall mounted folding seats requires a holistic evaluation of upfront capital expenses against long-term operational viability. Contractors and facility managers must adopt a Total Cost of Ownership (TCO) approach, recognizing that value-engineered hardware often yields disproportionately high maintenance and liability costs over the facility’s lifecycle.
Installed Cost and Long-Term Durability
The installed cost of a commercial-grade wall mounted folding seat encompasses both the unit price and the specialized labor required for proper blocking and securement. While a basic residential-grade seat may retail for $100 to $200, a fully compliant, bariatric-rated phenolic and stainless steel unit typically ranges from $400 to $900. However, the specialized labor for retrofitting structural blocking into an existing finished wall can easily add $500 to $1,500 to the total deployment cost.
Long-term durability hinges entirely on this upfront investment. High-quality phenolic seats featuring Type 316 stainless steel frames reliably exhibit a lifespan of 15 to 20 years in heavy commercial use. Conversely, inferior powder-coated mild steel units often show signs of catastrophic rust, hinge binding, and aesthetic failure within 24 to 36 months in damp environments, necessitating early replacement and doubling the lifetime cost. Beyond direct replacement costs, structural failures carry immense liability implications. A documented history of specifying compliant, commercially rated hardware serves as a critical defense against negligence claims, potentially positively impacting a contractor’s professional liability insurance premiums.
Decision Criteria for Contractors
Contractors should utilize a standardized decision matrix when finalizing product selections, factoring in the specific operational demands of the facility. Healthcare environments necessitate stringent antimicrobial properties and high bariatric load ratings, whereas hospitality settings may prioritize aesthetic integration alongside moderate load capacities.
Facility Type | Recommended Seat Material | Minimum Load Rating | Key Compliance Focus | Est. Total Installed Cost |
Healthcare / Hospital | Phenolic Resin / 316 SS | 500 – 900 lbs | ADA, Bariatric, Antimicrobial | $800 – $1,500 |
Hospitality / Hotel | Teak Wood / 304 SS | 300 – 400 lbs | ADAAG Dimensional Limits | $600 – $1,100 |
Public / Institutional | High-Density Polyethylene | 400 – 500 lbs | Vandal Resistance, ADA | $700 – $1,200 |
Residential Aging-in-Place | Padded Polyurethane | 250 – 300 lbs | Ergonomics, Friction Hinge | $400 – $800 |
By aligning the physical specifications of the wall mounted folding seat with the facility’s operational profile, contractors ensure a safe, compliant, and durable installation. The integration of robust blocking, precision anchoring, and appropriate material selection forms the foundation of a successful deployment, ultimately protecting both the end-user from injury and the contractor from costly liability claims.
Key Takeaways
- Plan the seat location before finishes are installed so framing, waterproofing, plumbing, and accessories can be coordinated without unsafe retrofits.
- Use structural blocking such as nominal 2×8 or 2×10 lumber spanning at least two studs to resist both downward shear and outward pull forces.
- In commercial metal stud assemblies, specify steel backing plates of at least 16-gauge, with 12-gauge preferred for bariatric or higher-load installations.
- Maintain 36 to 48 inches of maneuvering clearance where accessibility is required, and verify that the folding arc clears grab bars, valves, and doors.
- Seal every mounting penetration through the waterproofing system to prevent moisture intrusion, hidden rot, and long-term structural failure.
- Design fastener locations and backing to resist roughly 500 to 1,000 pounds of pull-out force where commercial-grade performance is expected.
Frequently Asked Questions
Can a wall mounted folding seat be installed on standard drywall?
No. Drywall and standard studs alone cannot safely support cantilevered loads. The seat must be fastened into structural blocking, such as 2×8 or 2×10 lumber, or properly engineered steel backing in metal-framed walls.
How much clearance should contractors plan around a folding shower seat?
Accessible shower layouts often require 36 to 48 inches of maneuvering clearance. Contractors should also check the seat’s folding arc so it does not interfere with grab bars, shower valves, doors, or other fixtures.
What backing is recommended for commercial metal stud walls?
Light-gauge metal studs typically require heavy-gauge steel backing plates. A minimum of 16-gauge steel is common, while 12-gauge backing is preferred for bariatric or higher-load applications.
Why is waterproofing critical when installing a shower seat?
Every mounting fastener penetrates the wall finish and can compromise the moisture barrier. Penetrations must be planned, sealed, and coordinated carefully to prevent hidden leaks, in-wall rot, and long-term structural damage.
What pull-out strength should seat fasteners be designed for?
For robust installations, blocking and fastener locations should be engineered to resist approximately 500 to 1,000 pounds of pull-out force, depending on the application, seat design, and user load requirements.


